How We Deliver Successful Projects
1. Brief, Survey & Feasibility
We define the brief, objectives, and constraints, supported by a measured survey of existing conditions. Early feasibility analysis assesses spatial potential and key planning and regulatory requirements.
2. Concept, Layout & Material Direction
We develop the spatial concept, layout strategy, and functional organisation of the space. A preliminary material and colour palette establishes the design intent and overall atmosphere.
3. Design Development & Technical Coordination
The concept is developed into coordinated drawings, including layouts, elevations, joinery, and FF&E. Materials and specifications are refined, with coordination for building control and CDM compliance.
4. Tender & Construction Support
We prepare and issue the tender package, assist in contractor selection, and provide ongoing support during construction to protect design intent and resolve technical queries.
Project Highlight:
Larcom House Conversion
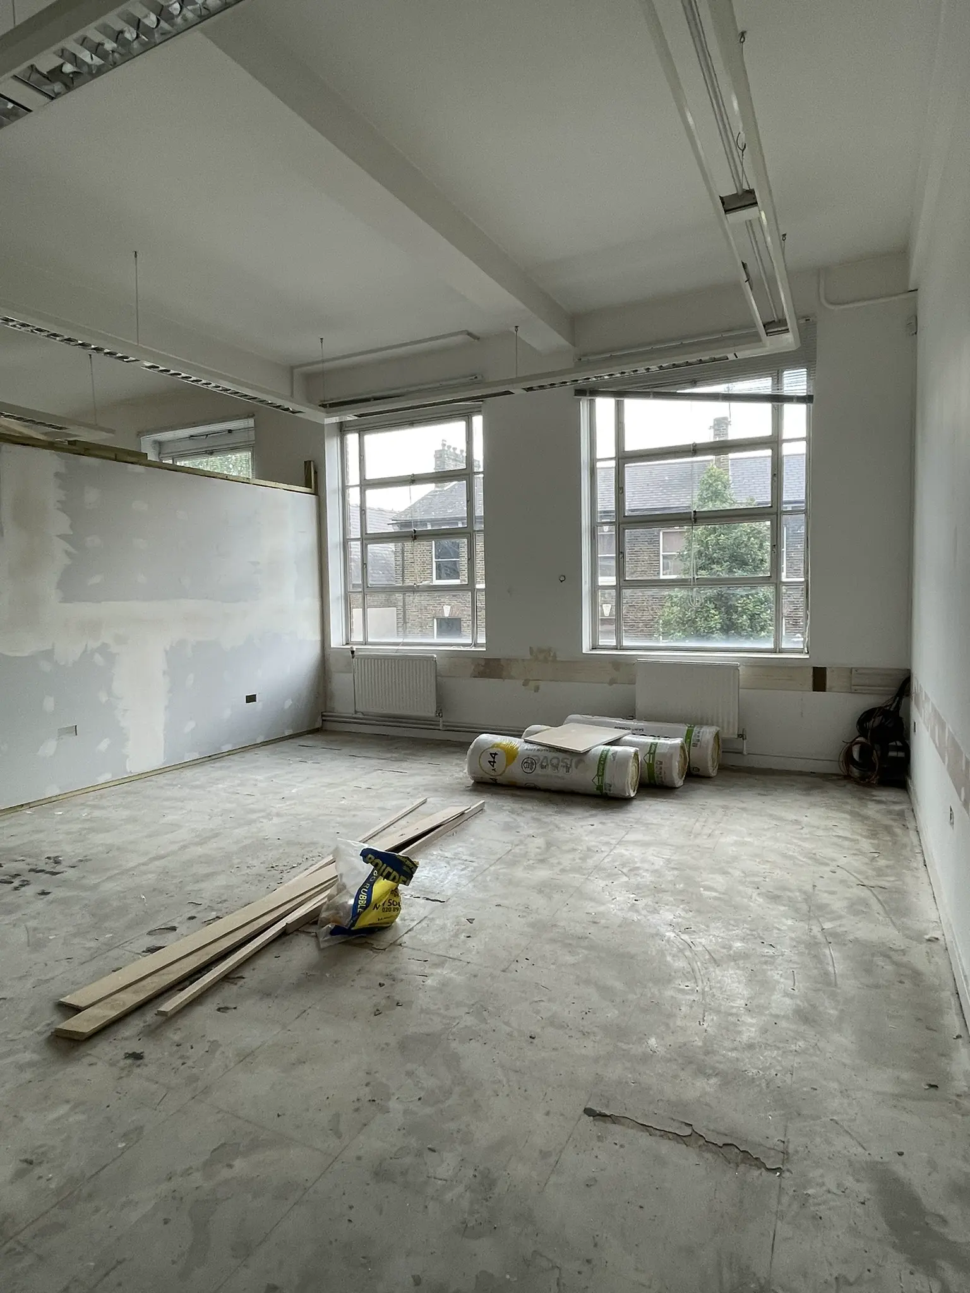
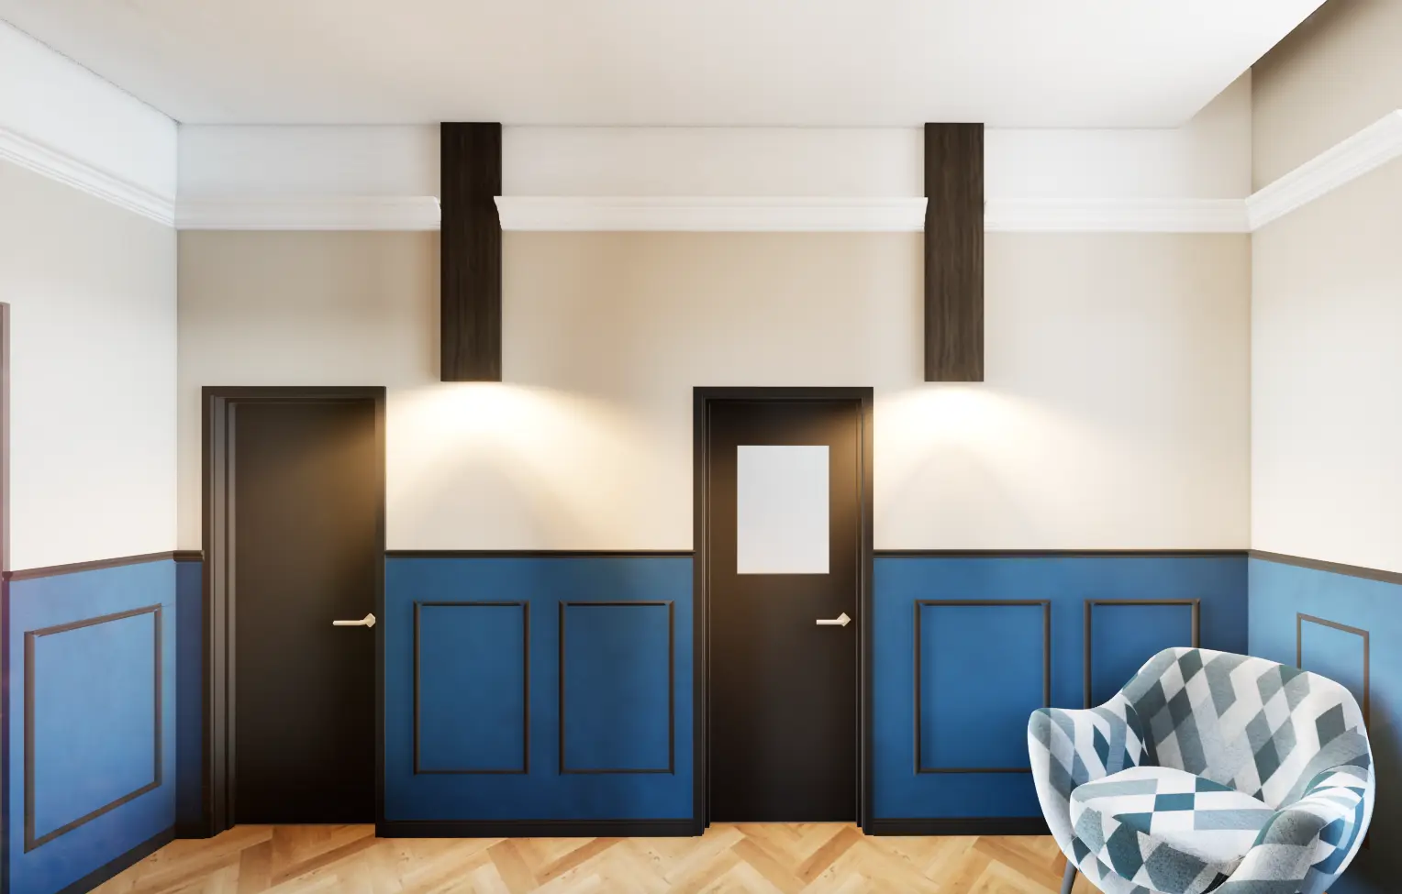
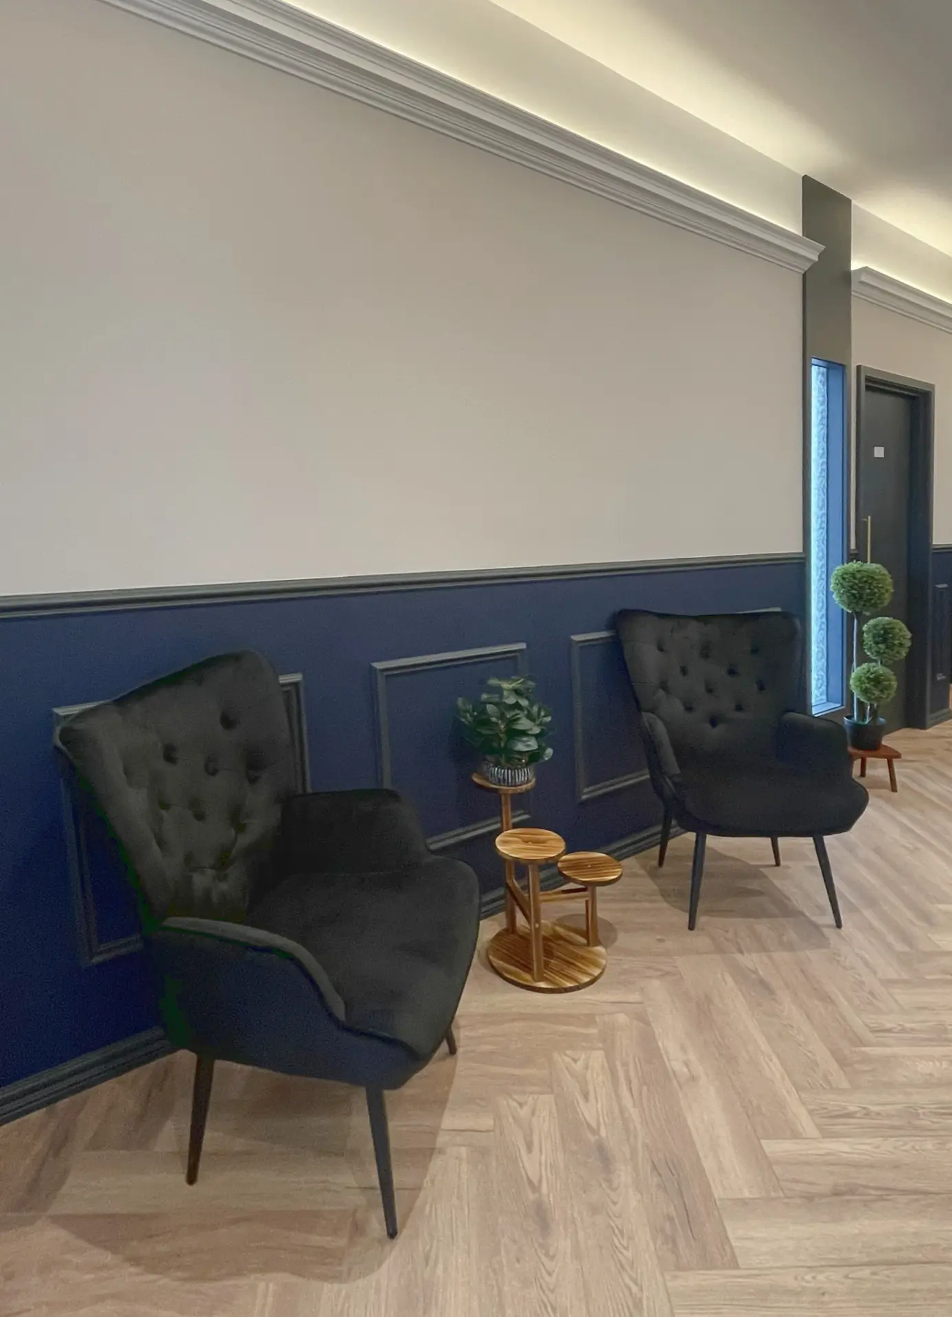
An office was made to feel like home in this new conversion of a large open-plan space in to individual offices. Special attention was given to maximise comfort of tenant occupiers via ambient lighting.
Recent projects:
Why Choose Us
- Fast, efficient delivery — projects that typically take months elsewhere can be produced in days
- Advanced parametric workflows for accurate, coordinated drawings
- Strong understanding of UK Building Regulations and planning requirements
- Realistic 3D renders produced in-house for rapid visualisation
- Direct experience working with London boroughs and approval processes
- Access to trade accounts across a wide network of suppliers
- Design and technical delivery handled together for smoother coordination
- Clear communication and fast response times throughout the project
- Practical, buildable design solutions that reduce risk on site
“Other designers take months to produce something — this designer does it in a day.”
– Contractor feedback
Pricing packages:
Choose a package if you're planning to start within 12 months. We’ll prioritise review and advise next steps.
Initial consultation
Get clarity before spending hundreds.
Credited towards full design package if appointed
- suitability review
- up to 30 min consultation
- Existing layout review
- Written summary of recommendations
- Written next-step roadmap
Concept & Feasibility Package
For clients ready to shape the design before committing to full build costs.
See the goal before aiming.
- Feasibility review
- 60–75 min consultation
- Existing layout review
- One concept direction
- Written next-step roadmap
Transformation Pack
For most London flats and planning projects,
- Developed design concepts
- Detailed spatial planning set
- Building regulations drawing set
- Layout refinement
- Planning strategy guidance
- Material + finish schedule
- Optional FF&E direction
- Contractor tender support
Above packages have been proposed for sites up to 100 sqm in floor area.
Larger or high complexity projects shall be subject to bespoke fee determination.
For clarity regarding how we set our fees, we will be publishing our fee chart in the near future.